Keyword search
Popular searches:
Error
An error occurred during the request.
Nothing was found
Try to change the query

.jpg)
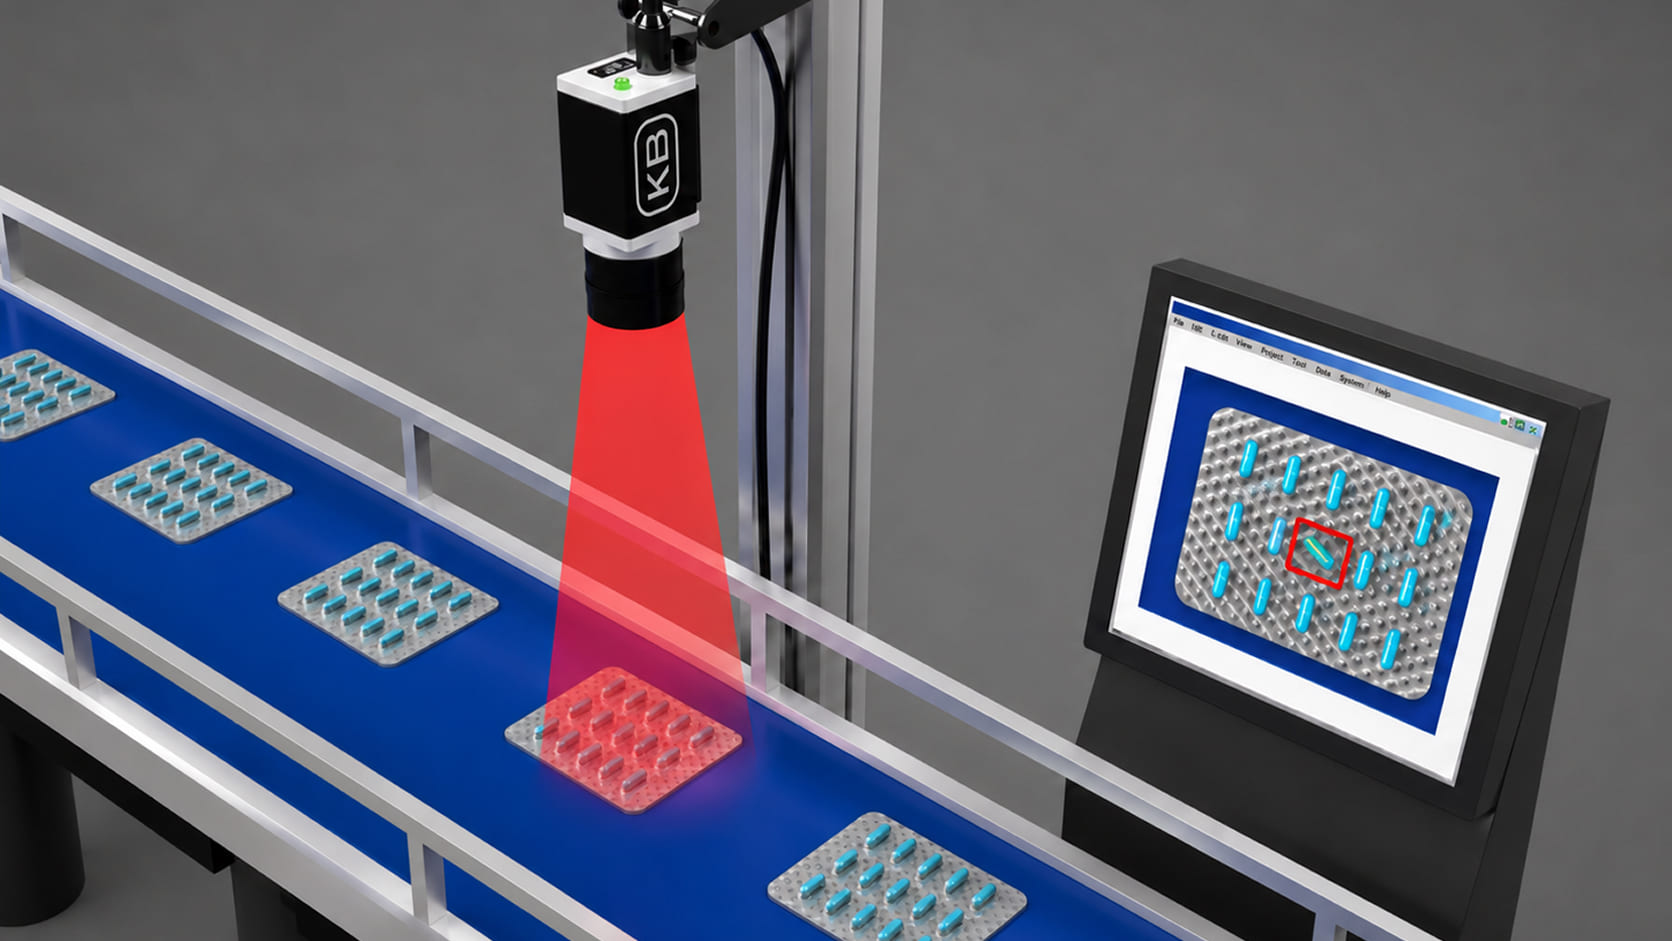
The size and shape control system based on Kvantron Smart allows checking the geometry of products, monitoring critically important dimensions, identifying deformations, displacements, contour violations, and automatically rejecting products that do not meet tolerances.
Main functions
|
Inspection of boundaries and contours
|
The system determines the external and internal boundaries of the product, compares them with the reference, and identifies deviations. The following are monitored:
|
|
Measurement of critically important dimensions
|
The software performs automatic measurements without stopping the production process. It is possible to monitor:
|
|
Color analysis as an additional parameter
|
In geometric control tasks, color can be used as an additional feature to highlight the object, define control zones, or identify technological deviations. The system can monitor:
|
|
Real-time rejection
|
When parameters exceed allowable limits, the system automatically generates a signal to the rejector, PLC, control cabinet, or sorting mechanism. |
What the system detects
- incorrect product shape;
- dimension exceeding tolerance;
- deformation;
- boundary displacement;
- contour violation;
- incorrect hole position;
- symmetry violation;
- area or perimeter deviation;
- non-compliance with reference geometry.
Implementation results
100% product inspection on the line
Reduction in the number of defects
Elimination of subjective manual measurement
Stable checking of critically important dimensions
Automatic rejection of non-compliant products
Accumulation of deviation statistics
Rapid identification of problems in the technological process
Service & Support
Need help? Contact us in any convenient way.
-
+7 (4912) 72-22-701.
Call
Support specialists are available around the clock and are ready to help with any questions.
-
2.
Message Us
Message us on Telegram. We will reply shortly.
-
Open Form3.
Create a Request
Describe your request in detail using the feedback form.